Prefabricated Structure
Top Prefabricated Structure Manufacturers in India - Aniket Enterprises
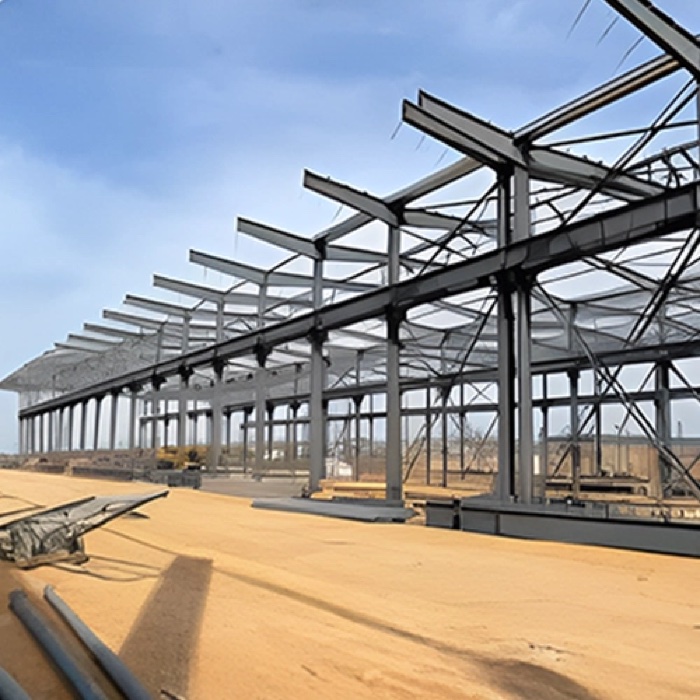
Aniket Enterprises is well-known Prefabricated Structure Manufacturers in India. We are also leading Suppliers and Service Providers in India. We deliver reliable Prefabricated Structure solutions tailored to the evolving needs of industrial, commercial and infrastructure projects.
Backed by 22+ years of experience in industrial fabrication and structural engineering, we specialize in customized building solutions that combine quality materials, skilled workmanship and efficient project planning. Our expertise includes Prefabricated Steel Structure systems, industrial sheds, steel buildings and installation services designed to meet diverse project requirements.
We prioritize durability, functional design, transparent business practices and timely execution, helping our clients create efficient, dependable and cost-effective spaces that support long-term business growth.
What Is a Prefabricated Structure and How Is It Used in Modern Construction?
A Prefabricated Structure (PEB) is a building system in which structural components are manufactured or prepared in advance and assembled at the project site. It typically incorporates steel frames, columns, beams, roof members and wall cladding to create durable, functional spaces. These Pre Engineered Steel Building systems are widely used in manufacturing, warehousing, logistics and commercial sectors, offering flexible layouts, organized construction and efficient space utilization through modern Prefabricated Construction Solutions.
Manufacturing Process of Prefabricated Structure
The manufacturing process involves engineering, material preparation, steel fabrication and on-site assembly to create a durable, precisely fitted building that meets project requirements.
- Requirement Analysis and Site Assessment: We evaluate the client's needs, site conditions, building dimensions and intended application to plan a suitable Prefabricated Structure.
- Structural Design and Engineering: Engineers prepare structural drawings and calculate loads, connections and foundation requirements for a safe and efficient Pre Engineered Steel Building.
- Material Selection and Cutting: Quality steel sections, plates and other components are selected and cut according to approved drawings and project specifications.
- Steel Fabrication and Assembly: Steel members are drilled, welded and fitted through Prefabricated Structure Fabrication to ensure accurate dimensions and smooth site assembly.
- Surface Treatment and Quality Inspection: Fabricated components undergo dimensional and workmanship checks before suitable protective coatings are applied to improve corrosion resistance and durability.
- Transportation and Site Installation: Components are transported to the project site, erected on prepared foundations and secured through Prefabricated Structure Installation Services, followed by final alignment and connection checks.
Types of Prefabricated Structures
As Prefabricated Structure Manufacturers in India, we offer a range of customized building solutions designed to meet diverse industrial, commercial, residential and infrastructure requirements.
- Pre-Engineered Buildings (PEB): They use factory-fabricated steel components assembled on-site to create durable facilities for factories, warehouses, workshops and industrial operations.
- Prefabricated Houses: It consists of pre-manufactured building components assembled at the designated location, offering practical residential layouts and faster installation.
- Prefabricated Warehouse Structures: A Prefabricated Warehouse provides organized storage space for inventory, raw materials and finished goods, with customized layouts to support logistics and distribution.
- Prefabricated Office Buildings: A Prefab Office Building offers functional workspaces for industrial campuses, construction sites and commercial premises, with layouts tailored to administrative requirements.
- Precast Concrete Structures: These structures use factory-produced concrete columns, beams, slabs and wall panels to support efficient construction across residential, commercial and industrial projects.
- Prefabricated Toilet Blocks: A Prefabricated Toilet unit provides ready-to-install sanitation facilities for factories, construction sites, public spaces and temporary accommodation.
- Prefabricated Factory Buildings: A Prefabricated Factory Shed provides a planned industrial workspace for production lines, machinery, material handling and manufacturing operations.
- Modular and Portable Structures: Prefabricated Modular Building Structures include transportable cabins, security units, labour accommodation and temporary classrooms designed for convenient installation.
- Industrial Steel Structures: Industrial Prefabricated Steel Structures provide robust frameworks for manufacturing facilities, industrial sheds, engineering workshops and production areas.
- Prefabricated Commercial Buildings: These buildings create adaptable spaces for retail outlets, showrooms, offices and commercial operations through coordinated prefabricated components.
- Prefabricated School Buildings: Prefabricated educational facilities accommodate classrooms, laboratories, staff rooms and other learning spaces with layouts designed around institutional requirements.
- Prefabricated Hospital Buildings: Modular healthcare structures provide space for clinics, medical units and support facilities, with layouts planned according to hygiene, accessibility and service needs.
- Prefabricated Mezzanine Structures: Mezzanine systems introduce elevated platforms within suitable buildings, increasing usable floor space for storage, offices or operational activities.
- Prefabricated Farm Buildings: These structures support agricultural operations through poultry sheds, cattle shelters, equipment enclosures and storage facilities for farming supplies.
- Turnkey Prefabricated Structures: Turnkey Prefabricated Building Solutions coordinate agreed project stages, including design, fabrication, transportation and installation, through a defined project scope.
Technical Specifications of Prefabricated Structure
As Prefabricated Structure Suppliers in India, we provide building solutions with specifications tailored to project dimensions, structural requirements, site conditions and intended applications.
| Technical Parameter | Specifications |
|---|---|
| Structural Framework | Steel profiles conforming to applicable structural steel standards, such as IS 2062 |
| Steel Grade | S235 or equivalent, subject to design requirements and material certification |
| Floor Load Capacity | Approximately 200 kg/m², where specified by the project design |
| Wind Load Resistance | Designed according to local wind conditions and applicable building codes |
| Snow Load Capacity | Determined by regional climatic conditions and structural calculations |
| Seismic Resistance | Designed according to the applicable seismic zone and relevant building codes |
| Foundation System | Anchored to an engineered concrete foundation using approved anchor bolts and connections |
| External Wall Thickness | Typically 50–100 mm, depending on the selected wall system |
| External Wall Materials | Cement boards or coated steel sheets with EPS, PUF or rockwool insulation, as specified |
| Internal Partition Walls | Typically 50–60 mm thick, using gypsum or cement boards with suitable insulation |
| Roofing Material | Pre-painted galvanized steel sheets or insulated sandwich panels |
| Roof Sheet Thickness | Approximately 0.5 mm, subject to structural and product specifications |
| Roof Slope | Generally 20–30% where suitable for the selected design and climate |
| Rainwater Management | PVC or galvanized steel gutters and downpipes |
| Ceiling System | Gypsum boards, PVC panels or acoustic ceiling tiles on a suitable support grid |
| Roof Insulation | Glass wool or rockwool insulation, with thickness selected according to thermal requirements |
| Exterior Doors | Heavy-duty steel doors with suitable locking and weather-sealing systems |
| Interior Doors | MDF, panel or PVC doors with compatible frames |
| Windows | PVC or powder-coated aluminium windows with single or double glazing |
| Electrical Installation | Approved conduits, copper wiring, switches, lighting and distribution boards |
| Electrical Protection | Appropriately rated MCBs, residual-current protection and earthing arrangements |
| Plumbing System | PPRC pipes for water supply and suitable PVC pipes for drainage |
| Sanitary Fixtures | Toilets, washbasins, showers and water heaters according to project requirements |
Key Features of Prefabricated Structure
As leading provider of Prefabricated Structure Services in India, we focus on durable construction, customized designs, quality fabrication and efficient installation to meet our clients' project requirements.
- Robust Steel Framework: A well-engineered Prefabricated Steel Structure provides reliable structural support and stability for industrial, commercial and storage facilities.
- Customized Building Design: Each Pre Engineered Steel Building can be configured to suit specific dimensions, operational requirements, site conditions and architectural preferences.
- Efficient Component Fabrication: Factory-based manufacturing ensures accurate component preparation and supports systematic assembly at the construction site.
- Thermal and Weather Protection: Suitable roofing, wall cladding and insulation systems help protect interiors from environmental exposure and improve indoor comfort.
- Flexible Structural Configuration: A modular Steel Frame Building can accommodate different layouts, building extensions and functional modifications when permitted by the structural design.
Benefits of Prefabricated Structure
As Prefabricated Structure Service Providers in India, we deliver practical building solutions that support efficient construction, better space utilization, cost planning and long-term structural performance.
- Reduced Construction Time: Advance fabrication and planned site assembly help streamline project execution compared with construction methods involving extensive on-site fabrication.
- Better Budget Management: Standardized components and planned material requirements help improve cost estimation and minimize avoidable construction expenses.
- Long-Term Durability: Quality steel, appropriate corrosion protection and regular maintenance contribute to the service life of industrial buildings.
- Efficient Space Utilization: Customized layouts support organized machinery placement, storage arrangements and smooth movement of materials within the facility.
- Lower On-Site Fabrication Requirements: Prefab Construction reduces the need for certain cutting and fabrication activities at the project location, supporting cleaner and better-coordinated installation.
Applications of Prefabricated Structure
As Prefabricated Structure Suppliers in India, we provide versatile building solutions for manufacturing, warehousing, commercial facilities, engineering workshops and other industrial applications.
- Manufacturing Facilities: A Prefabricated Factory Shed provides covered space for production machinery, assembly lines and industrial manufacturing activities.
- Warehousing and Logistics: A Prefabricated Warehouse supports organized inventory storage, material handling, loading and distribution operations.
- Industrial Workshops: A Prefabricated Workshop Shed offers a functional workspace for equipment maintenance, mechanical repairs and fabrication activities.
- Commercial Buildings: A prefabricated commercial structure creates adaptable space for showrooms, retail outlets, offices and business operations.
- Engineering Units: A Prefabricated Engineering Workshop accommodates component manufacturing, metalworking, equipment assembly and technical operations.
- Production Facilities: A Prefabricated Manufacturing Unit provides a planned environment for production processes, machinery installation and workflow management.
- Administrative Offices: A Prefab Office Building offers dedicated workspaces for site management, staff administration and industrial supervision.
- Agricultural Storage: Prefabricated steel buildings can be configured for storing agricultural equipment, raw materials, feed and farm supplies.
- Utility and Service Areas: A Utility Building provides dedicated space for electrical equipment, maintenance systems and other essential industrial services.
- Large Industrial Halls: A Large Span Building creates expansive covered areas for assembly, bulk storage and operations requiring fewer internal columns where structurally feasible.
- You may also want to explore: Warehouse Shed Manufacturers in India
Why Choose Us?
- 22+ Years of Industry Experience: With over 22 years of experience, we bring valuable expertise in industrial fabrication, prefabricated buildings and Prefabricated Steel Structure solutions to support diverse project requirements.
- Customized Building Solutions: We develop tailored structures based on site conditions, building dimensions and specific operational needs, delivering practical Prefab Construction solutions for industrial and commercial applications.
- Commitment to Quality and Timely Delivery: We prioritize material quality, precise fabrication, careful workmanship and effective project coordination to deliver durable structures that meet agreed specifications and project timelines.
Choose Aniket Enterprises is trusted Prefabricated Structure Manufacturers in India. We are also leading Suppliers and Service Providers in India. We deliver customized prefabricated building solutions that combine practical design, quality fabrication and efficient project execution. By understanding each client's requirements, we develop durable structures for industrial, commercial and storage applications, focusing on reliable workmanship, timely delivery and functional designs that support operational efficiency and long-term business growth. Get in touch with us for additional details.
FAQ’s
Prefabricated buildings offer faster project execution, flexible layouts, predictable material requirements and efficient space utilization. Their long-term performance depends on proper engineering, material quality and maintenance.
Construction time depends on the building size, design, fabrication schedule, foundation readiness and site conditions. Advance fabrication can reduce on-site work and help accelerate project completion.
Prefabricated structures commonly use structural steel, roofing sheets, wall cladding, insulation panels and suitable fastening systems. Material selection depends on load requirements, environmental conditions and intended building use.
Yes, properly engineered steel buildings can provide long-term durability when manufactured using suitable materials and protected against corrosion. Regular inspections and maintenance help preserve their structural performance.
Yes, prefabricated buildings can often be extended or modified if the original structural design, foundation capacity and site conditions permit. Future expansion should be evaluated by qualified structural engineers.
5. Pipe line fabrication services